


OPPO Global
Headquarters
A full acoustic engineering programme for OPPO’s flagship campus in Shenzhen — from open-workspace comfort to meeting-room clarity and MEP noise control.
Project
Overview
NAAYA delivered a full acoustic engineering solution for OPPO’s global headquarters, focusing on open workspace acoustic comfort, meeting room speech clarity and MEP noise control. The project integrates simulation, modelling, materials, construction and commissioning into a unified system.
Engineering quiet,
end to end.
NAAYA acted as the single acoustic partner across the campus — setting measurable performance targets, validating them through simulation, then carrying the design through materials, on-site construction and final commissioning. One accountable team, from the first design metric to the signed-off test report.
- 01Acoustic design & targetsRoom-by-room criteria for noise, reverberation and speech privacy.
- 02MEP vibration & noise controlVibration isolation, duct attenuation and equipment treatment.
- 03Acoustic simulationODEON ray-tracing to tune and verify each space before build.
- 04Materials, specification & supply deliverySpecification, supply and delivery of NAAYA acoustic systems.
- 05Construction, testing & commissioningInstallation guidance and on-site verification testing.




Design targets
We anchored the brief in measurable acoustic criteria — background noise, reverberation time, equipment noise reduction and building sound insulation — agreed per space before any design began.
MEP vibration & noise control
Mechanical, electrical and plumbing systems were modelled as noise sources. We specified vibration isolation, duct silencers and plant-room treatment to keep equipment noise below target at every occupied space.

Acoustic simulation
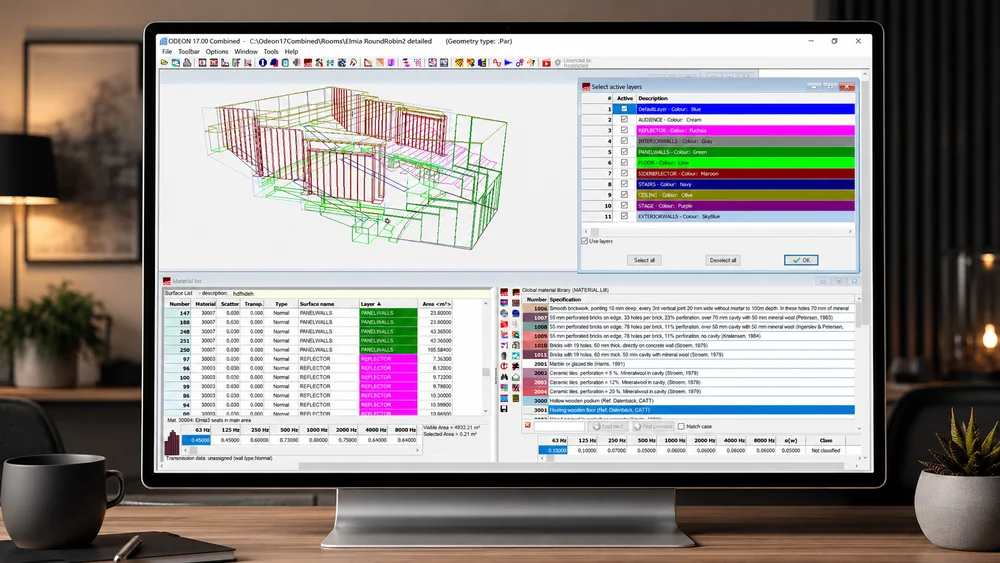
Each critical space was simulated in ODEON — ray-traced sound fields, reverberation decay and speech-clarity mapping — so the design could be tuned and verified before a single panel was ordered.
Materials, specification & supply
Simulated requirements became a concrete material specification — every surface matched for acoustic performance, finish and fire rating — then supplied from NAAYA's own acoustic manufacturing, coordinated to the construction programme with full documentation and quality control.
Construction, testing & commissioning
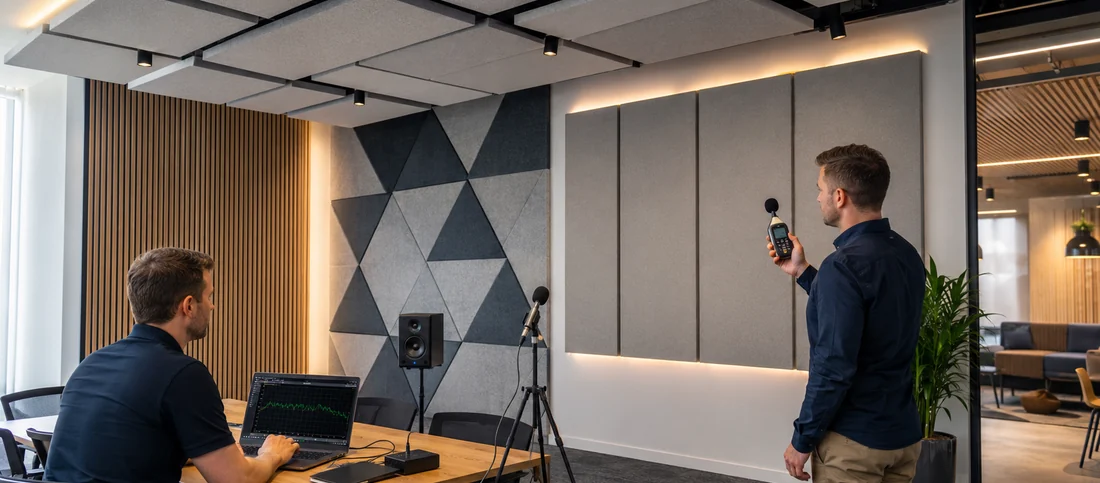
Our team guided on-site installation — detailing, sequencing and quality checks — then measured every completed space against the original criteria. Every key metric met or exceeded its target, documented in a signed commissioning report.

Tailored acoustics
for your project.
Tell us about your space, and our acoustic team will develop a solution shaped around its purpose, performance and design needs.
Start a project →